
Aerospace CNC Machining Shop Work: Materials, Documentation and Tolerances a Buyer Must Specify
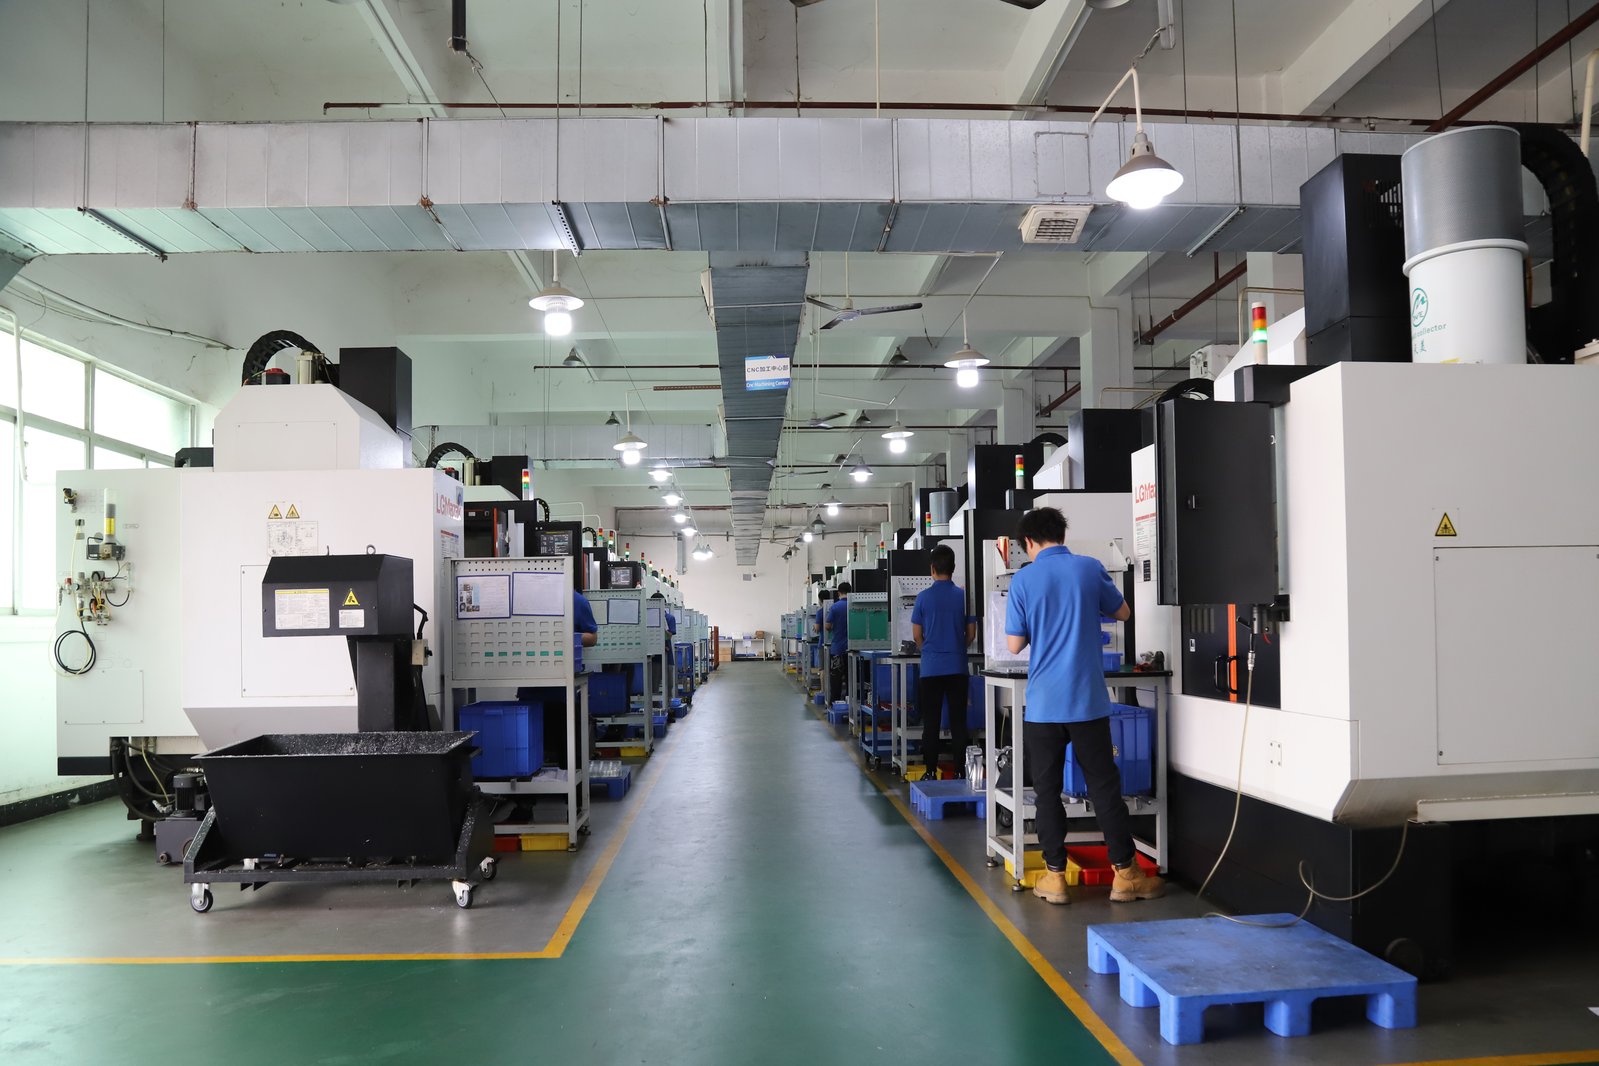
Aerospace sourcing failures are rarely machining failures. They are specification failures: the material was ordered by a trade name without its condition, the drawing demanded ±0.003 mm on every face when two features actually controlled function, or the documentation package was agreed after the parts were cut instead of before. Each of those is a decision the buyer controls. This guide walks through the three decisions in the order they bite — material, tolerance, documentation — for parts machined by milling, turning, and grinding at a CNC machining shop, so the quote you compare is the audit you can pass.
Why does aerospace place a heavier burden on the machining record?
The machine does not care whether the part ends up on an airframe, an actuator, or a ground-support rig. What changes on flight hardware is the consequence of a missed relationship between features — a flange face that is not square to a bore, a hole pattern that drifts relative to a datum — and the cost of proving the part after it is cut. That shift lands on the drawing, the incoming material check, the inspection record, and the shipping package.
The practical effect is that aerospace sourcing rewards shops that treat records as deliverables. When you audit a candidate shop, look at how it answers questions about material verification and dimensional inspection, not how it describes its machines. A shop that can produce the incoming material record, the in-process inspection data, and the final dimensional report for a past lot is telling you what a future audit will find; one that talks in adjectives is warning you. Nothing about an aerospace bracket requires exotic equipment — a capable machining floor, a disciplined quality system, and rigorous material control cover the majority of component work, and the gap between a shop that supports the program and one that does not sits in the system and the paperwork.
Which alloys dominate aerospace machining drawings, and how do they machine?
Aerospace machined components concentrate on a short list of alloy families, and each behaves differently under the spindle. The table below is the working starting point most buyers use.
| Material | Typical machined parts | Machining notes | What to verify |
|---|---|---|---|
| 6061-T6 aluminum | Brackets, housings, covers, non-structural hardware | Fast, stable, forgiving; the economical default | Temper on the certificate, anodize class if specified |
| 7075-T6 / -T7351 aluminum | Structural brackets, fittings, stressed housings | Strong but stress-sensitive; needs sharp tooling and controlled stock removal | Condition, stress-relief state in thick sections |
| 2024-T3 / -T351 aluminum | Fatigue-critical components, machined doublers | Tough on tooling; chip control matters; often bought certified | Specification and lot condition on the mill certificate |
| 17-4PH stainless | High-strength corrosion-resistant fittings and structural parts | Machined in the annealed condition, aged after roughing | Condition and aging spec; distortion control plan |
| 304 / 316L stainless | Non-magnetic hardware, corrosion-facing brackets | Work-hardens; needs consistent feed and sharp tooling | Grade and low-carbon confirmation, passivation |
| Ti-6Al-4V (Grade 5) | Structural and high-temperature components | Slow cutting speeds, chatter risk, real tool-wear cost | Heat/lot traceability, condition, straightness of stock |
Three practical rules follow. First, prototype in the production grade. A 6061-T6 prototype of a part production will cut in 7075-T7351 proves geometry but not machinability, distortion, or the anodize response of the real alloy. Second, treat 7075 plate as a stress-relief story: thick plate is bought in a stress-relieved state precisely because machining releases residual stress and warps the part, so a shop that roughs, lets the part relax, and finishes is worth more than one that cuts straight to the line. Third, expect titanium and 17-4PH to carry slow cycle times and heavy inspection; a quote far below the market on either usually means the material was not understood.
Why does specifying the grade without the condition leave a gap in the record?
A material callout like "7075 aluminum" is incomplete for an aerospace order. The drawing should name the alloy and the condition together — 7075-T7351 plate, Ti-6Al-4V per the governing spec, 17-4PH in the annealed condition for later aging — because the condition controls mechanical properties and because the certificate names the condition, not just the trade name. If the drawing omits the state, the shop has to guess, and the audit trail inherits that guess.
The reliable pattern for closing the loop between the certificate and the material actually loaded is lot-based: incoming material is held against its mill certificate, verified by alloy analysis on the incoming lot, and released with a lot number that follows the work through machining and inspection. When you receive a part, the question "which certificate belongs to this bracket?" should have a one-line answer. If the answer requires a tour of the warehouse, the traceability is weak even when the machining is excellent.
For structural and fatigue-critical work, do not rely on the certificate number alone. The certificate should name the applicable material standard and the heat or lot number, and the shop's incoming verification should confirm the alloy matches before cutting begins. A shop that can show you both sides of that loop on a past lot is demonstrating evidence worth more than any description of its machining capability.
What tolerance can a machined aerospace part genuinely hold?
Realistic tolerance expectations are where aerospace buyers overspend most. In normal production, milling and turning hold fit and alignment features to ±0.003 mm, and a shop controlling the process demonstrates capability of Ppk ≥ 1.67 at the initial study on key characteristics and Cpk ≥ 1.33 on general characteristics. Capability is reported per characteristic: every report names the feature, its tolerance band, the sample size, the sigma method, and the study window. Features that need roundness, surface condition, or a size band beyond what cutting can hold consistently move to precision grinding, which reaches ±0.002 mm. Those two numbers frame the entire tolerance conversation: if a feature needs better than machining's ±0.003 mm, it needs a grinding operation, not a tighter note on a machining drawing.
The pattern that keeps cost and schedule in control is to call out tight tolerances on the two or three features that control function — a bearing bore, a locating face, a sealing seat — and leave a sensible general tolerance class on everything else. A drawing that stamps ±0.003 mm on every dimension prices every flat face as if it were a bearing seat. A drawing that leaves critical features uncontrolled invites whatever general note the shop happens to use. Aerospace parts fail audits on undefined characteristics more often than on features machined out of tolerance.
Geometric callouts matter more on machined aerospace parts than buyers usually expect. True position ties a hole pattern to the datum system. Flatness and parallelism on a flange face, perpendicularity between a bore axis and a mounting surface, and profile on a contoured face all describe function better than a linear size tolerance alone. When the drawing names its datums and the GD&T on critical faces, the shop can plan the machining order and the inspection method. When the callouts are implicit, you get the shop's default, which may not match the assembly. The quality and metrology page shows how critical dimensions are verified on this floor.
What documentation must an aerospace lot carry before it ships?
Aerospace is a records business. The machined part is the physical output, but the deliverable that lets a buyer use it is the documentation chain that proves the material, the process, and the inspection. The core package has four elements:
- The mill certificate. The shop's material source certifies the alloy, the condition, and the heat or lot number against the applicable specification. No certificate, no flight hardware — this is the first gate.
- The incoming verification record. A certificate alone is paperwork; the link between it and the material actually loaded is made by an alloy check on the incoming lot, such as XRF analysis. This record turns a certificate number into a traceability chain.
- The dimensional report. First-article or lot-level measurement of the critical features against the drawing — a CMM report with measured values for the toleranced callouts, not a pass/fail tick list.
- The certificate of conformity. A statement tying the material record, the inspection record, and the process record to a specific purchase order and shipment, signed by the shop's quality representative.
Beyond that core, aerospace programs layer on their own data requirements — PPAP-style submissions, retained samples, special process certifications for anodizing, passivation, or heat treatment, and sometimes lot-level SPC. The buyer rule is to write the document list into the RFQ before the quote, because documentation has a cost and a lead time of its own.
Which surface finishes and treatments belong on aerospace features?
Surface finish on aerospace hardware is usually functional, not cosmetic. A standard machined finish of Ra 1.6–3.2 µm is acceptable on non-contact faces and interiors. Ra 0.8 µm and below belongs on sealing and bearing surfaces, where the honest process is grinding rather than forcing a finishing pass on a mill. On thin-wall titanium and deep pockets, chasing a very low Ra with a cutter risks deflection and burning; that is the moment to question the callout rather than the machine.
Treatments follow the material and the service environment. Aluminum aerospace parts commonly go to a specified anodize class — sulfuric acid anodize (Type II) for corrosion protection and paint adhesion, hard anodize (Type III) where the surface must survive wear. Chromic acid anodize appears where fatigue is critical, because it is less likely to degrade fatigue strength on highly loaded parts; that choice belongs to the design engineer and must be written on the drawing. Stainless parts that have been machined or ground carry free iron on the surface, which can seed corrosion; passivation removes it and is routine for aerospace stainless. Titanium may be anodized for identification or left machined. Each treatment is a process step with its own certificates, and a treatment performed by a qualified partner is a handoff the shop must disclose.
How does the process route decide cost and capability?
Aerospace components are rarely made by a single process. A bracket may be milled for its faces, turned for its boss, and ground on a sealing seat; a shaft may be turned, then milled for flats, then ground on its journals. The routing — the ordered sequence of processes — decides both the cost and the tolerance capability of the part, which is why the buyer should let the geometry set the route rather than assuming one process does everything.
Milling is the natural home for prismatic features: faces, pockets, slots, and hole patterns. Turning is the natural home for round features: diameters, bores, and shoulders where concentricity is controlled in one setup. Mill-turn machining combines both on one machine for parts that are part-cylinder and part-prismatic. Grinding is the finishing operation for the features that need roundness, a ground surface, or a size band below what cutting holds, and it is where the ±0.002 mm band lives. The services overview describes the process range a single floor can route your part through.
For a buyer the practical consequence is to ask which process each critical feature will run, and to confirm the shop can route the part internally rather than shipping features to an outside vendor. A shop that runs milling, turning, and grinding under one quality system holds the datum chain across operations in its own inspection loop. A shop that subcontracts the grinding loses that control, and the audit trail follows the parts out the door.
How should you write the RFQ so the documentation comes back complete?
The cheapest way to get a complete documentation package is to ask for it before the quote. A lean RFQ for an aerospace machined part names the material with its specification and condition, states the governing drawing revision, calls out the general tolerance class and the GD&T on critical features, and lists the documents that must ship with each lot. It also states which surface treatments apply and who may perform them, because a treatment that leaves the machining floor is a qualification question, not just a price question.
When the shop's quote returns, check it against the same list. Does the price line for material imply a certified grade with a certificate? Does the inspection line cover the critical features with measured values? Is the certificate of conformity included or offered as an extra? A quote that itemizes material, machining, finishing, and inspection separately is a quote you can audit; a lump-sum number that hides the lines will produce surprises at delivery. The FAQs page covers how quotes are structured on this floor and what a buyer should send to get an answer that can be compared.
How do you verify a machining shop against aerospace paperwork demands?
Five checks separate a shop that supports aerospace programs from one that merely says it does:
- Certification scope, not just certificates. ISO 9001:2015, IATF 16949:2016 (product design excluded) and ISO 14001:2015 are meaningful when the scope is stated and the system is under third-party surveillance. Ask what the scope covers and whether the registrar can confirm it.
- Material control on a past lot. Ask for an example of the incoming verification record and how a heat number travels with the work. The answer tells you whether traceability is a system or a folder.
- A real dimensional report. Ask to see a CMM report from a completed job with measured values on toleranced callouts. A sample report is worth more than any capability statement.
- Process stability evidence. Capability data at Ppk ≥ 1.67 at the initial study on key characteristics and Cpk ≥ 1.33 on general characteristics. Capability is reported per characteristic: every report names the feature, its tolerance band, the sample size, the sigma method, and the study window., and a willingness to explain how the number was produced, separates process control from luck.
- Disclosed special processes. Anodizing, passivation, heat treatment, and grinding partners should be named and qualified, not hidden until the audit.
Send a drawing and the shop will run all five checks on itself for you, in writing, before you commit. On an aerospace part, add one more question: ask the shop to name the routing, which process runs each critical feature and how the datum chain is held across operations. A shop that answers in processes and datums has read the drawing; a shop that answers in adjectives has not. The wider context of the facility behind the claims is on the factory page, and the range of component geometries a single shop can cover is on the parts page.
What should a first article prove before a batch is released?
The first article is where aerospace quality is actually proven, because it is the point at which the drawing, the material, the program, the fixtures, and the inspection plan meet on a real part. A useful first article is measured against every critical callout — not sampled, not spot-checked — and its report shows measured values against the drawing tolerances, the datum scheme used, and the instruments that produced the numbers. The minimum order here is one piece, and a prototype runs on the same machines, tolerances, and inspection as production, so the first article is an honest forecast rather than a separate experiment.
The release decision belongs to the buyer, which is why the approval step should be written into the schedule rather than assumed. The shop states when the first-article report will be ready, the buyer commits to an approval window, and only the buyer's release lets the production run start. For an aerospace lot that carries material certificates and process records, the first article also validates the documentation chain — the certificate number, the incoming verification, and the dimensional report should all line up to one material lot and one purchase order. When they do, the batch release is a formality. When they do not, the first article has just saved you from discovering the gap across a thousand parts.
Frequently Asked Questions
Which alloys should I specify for aerospace work from a machining shop?
7075-T6 and 2024 dominate structural airframe components; 6061-T6 is the economical default for brackets and housings; 17-4PH covers high-strength corrosion-resistant fittings; and Ti-6Al-4V appears where strength-to-weight matters. Name the alloy with its condition so the mill certificate can confirm both.
Does a machining shop need AS9100 to make aerospace parts?
Not always. AS9100 applies to the organization that holds the aerospace quality system and design or assembly responsibility. A build-to-print component supplier can support a certified customer under ISO 9001:2015, IATF 16949:2016 (product design excluded) and ISO 14001:2015 systems while the customer retains design authority. Confirm which scope your program requires, in writing, before you order.
What tolerance can a machining shop hold on an aerospace part?
Milling and turning hold fit and alignment features to ±0.003 mm with capability of Ppk ≥ 1.67 at the initial study on key characteristics and Cpk ≥ 1.33 on general characteristics. Capability is reported per characteristic: every report names the feature, its tolerance band, the sample size, the sigma method, and the study window. Bearing seats, sealing faces, and roundness-critical features move to precision grinding at ±0.002 mm. Tight callouts belong on the features that mate, seal, or spin, not across the whole drawing.
What documents should an aerospace machining lot ship with?
The mill certificate, the incoming verification record linking it to the actual lot, a first-article or lot dimensional report on critical features, and a certificate of conformity tying those records to the purchase order. Programs may add PPAP-style requirements, so agree the list at quoting, not at delivery.
How is material verified before an aerospace lot is machined?
Incoming bar, plate, or billet is held against its mill certificate and the alloy is verified before cutting, for example by XRF analysis of the incoming lot. The heat number and certificate travel with the work so the finished part traces back to one material lot.
Which processes does a machining shop route aerospace parts through?
Prismatic parts route to milling; round features route to turning or mill-turn; and features needing roundness, a ground surface, or a size band below machining's reach route to precision grinding. A shop with all three under one quality system routes each feature to the cheapest process that holds it.
What surface finish can a machined aerospace part hold?
A standard machined finish lands around Ra 1.6–3.2 µm; functional faces with a finishing pass reach Ra 0.8 µm; and sealing or bearing surfaces below that belong on grinding. On aluminum the anodize class is a functional callout, and on stainless, passivation after machining is routine.
How should I write the material callout on an aerospace drawing?
Name the alloy, the condition or temper, and the governing specification together — for example 7075-T7351 plate per the applicable AMS or ASTM spec — and require the mill certificate to state the same condition. A bare trade name leaves the supplier to guess the state.
Need an aerospace machining lot quoted with the paperwork included?
Send the drawing, the material spec with condition, and your documentation list to [email protected] or call +86 13126536955. The quote will itemize material, machining, finishing, and inspection, and confirm which documents ship with the lot.